TEAM CONTACT
Anthony Giambroni
Managing Director of community engagement
agiambroni@midtowncleveland.org
216-391-5080 ext. 104
PROJECT DOCUMENTS
PROVIDE FEEDBACK
PROJECT
TIMELINE
2024-2026
Community Engagement: Launched a series of 7 gatherings, listening sessions, and site visits engaging over 400 residents, stakeholders and business owners.
2025-2026
Design and Planning: The NRP team goes through Board of Zoning. AsiaTown Cultural Committee established and provides guidance on renderings, project name, and retail tenant. Mingyue Place 明月 and partnership with Cleveland Public Library announced.
2026
Planning: City Design Review and Cleveland Planning Commission presentations and approvals, community visioning workshops for CPL branch, art concepts finalized.
2026-2027
Construction: Attain permits and close on the sale of the property. Fencing, groundbreaking and demolition begin at the end of 2026. Construction begins early 2027 and will continue until the end of the year.
2028
Complete: Construction is completed and pre-leasing beings.
GET ALL THE LATEST
Subscribe for news and project updates.
Mingyue Place 明月 is a proposed 120-unit mixed-use, mixed-income residential development located within Cleveland’s AsiaTown neighborhood. The project redevelops the former Dave’s Super Market site at 3301 Payne Ave, a highly visible and long-underutilized property that has been identified by community members as a critical opportunity for reinvestment and neighborhood revitalization.
PICTURED : Rendering for Mingyue Place
A Safe, Beautiful Place to Gather
A key component of the project is the donation of the Square Dancing Park to MidTown Cleveland. This provides community members a pathway towards designing the future of the space with permanence in mind.
This park is envisioned as a direct response to community aspirations, the restoration of a missing neighborhood amenity, and a flexible space for cultural programming, informal gathering, and community events. In addition, this project includes signalized crosswalks that will make crossing Payne Ave easier and safer.
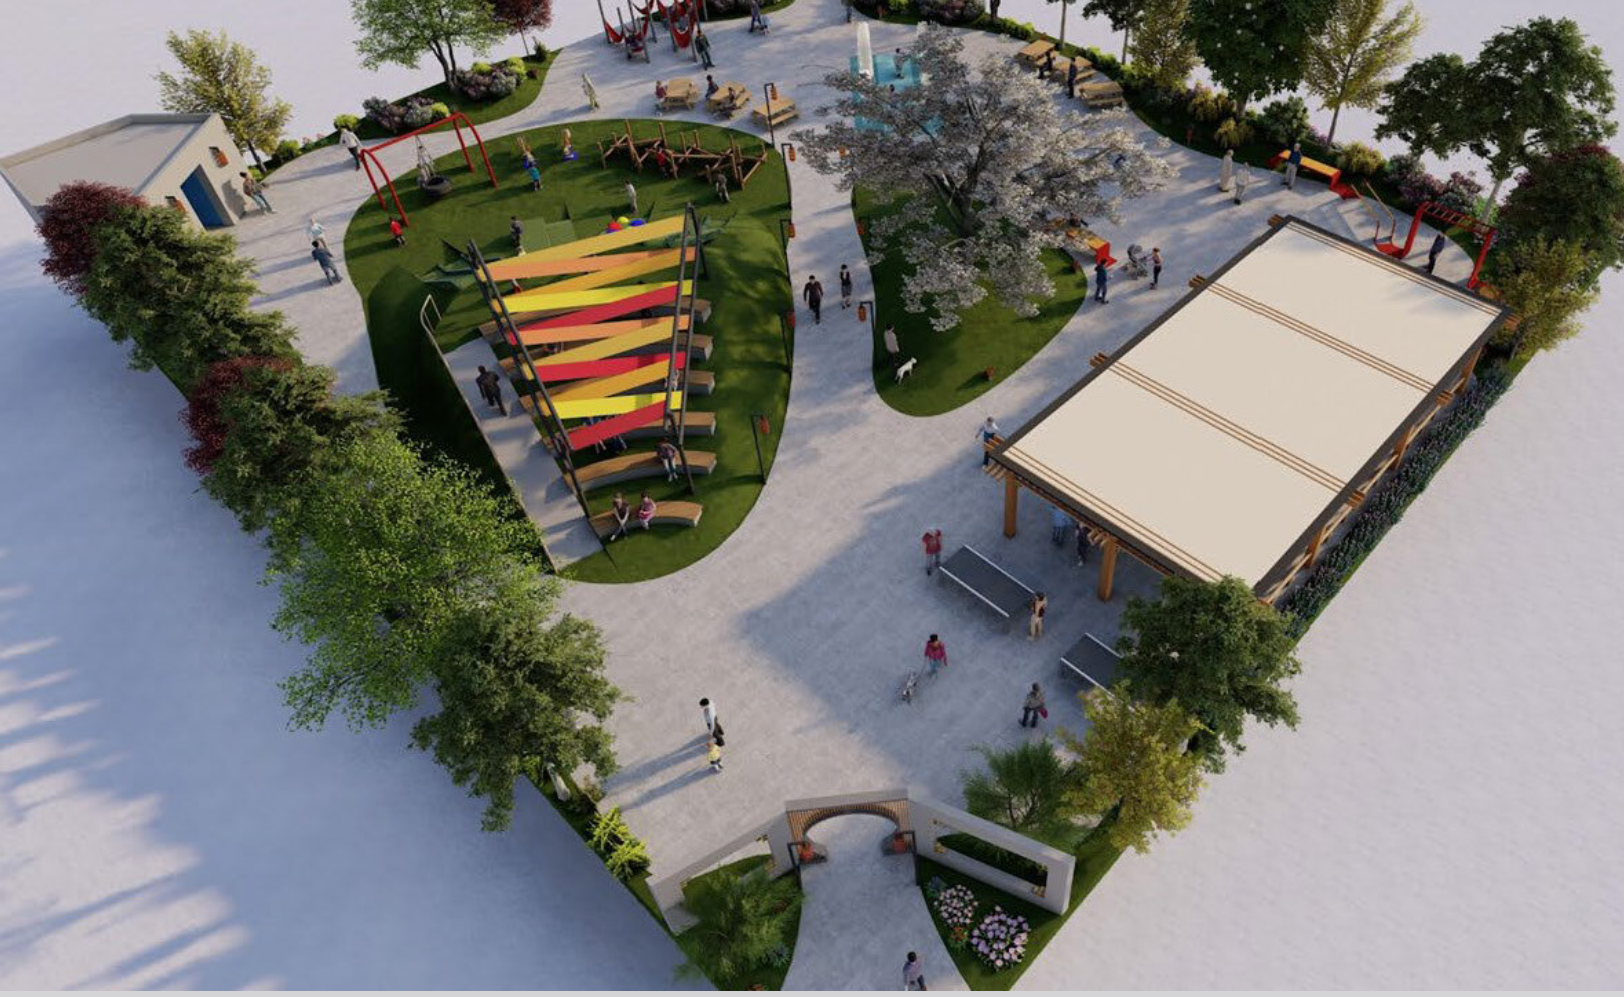
Pictured : A Park concept developed in 2022
OUR APPROACH
Community Engagement and
Reflecting Cultural Heritage
Community engagement has been foundational to the development of Mingyue Place from its earliest stages.
NRP Group has worked closely, consistently, and responsively with Midtown Cleveland, AsiaTown community leaders, and City of Cleveland partners through a combination of formal meetings, design‑focused conversations, City‑ and CDC‑led outreach, and informal one‑on‑one discussions. Engagement began during initial concept development and zoning review and has continued throughout the entitlement process, with a shared commitment to ongoing dialogue through construction completion.
Midtown Cleveland formed a 12-member AsiaTown Cultural Committee specifically for the purposes of providing feedback and guidance to The NRP Group related to art, naming, branding, and identifying priorities related to design, placemaking, and future programming. Through collaboration with the AsiaTown Cultural Committee and neighborhood stakeholders, the project name, “Mingyue Place 明月”, was selected to reflect cultural heritage and AsiaTown's future. Design conversations also informed building massing, façade materials and colors, and the integration of public art and signage intended to complement and reinforce the existing character of the AsiaTown corridor. Monument and wayfinding signage will be multi-lingual.
Site Design and Neighborhood Benefits
The site layout and public-facing elements of Mingyue Place were strongly influenced by community priorities related to parking, outdoor space, and pedestrian experience.
The project incorporates surface parking designed to meet neighborhood needs while maintaining an active street presence along Payne Avenue. Zoning and Variances achieved in July 2025 approved a 0-foot setback along Payne Ave. First floor residents will also have porches available that will add to activity along Payne Avenue and side streets. Pedestrian-oriented design features emphasize walkability, connectivity, and safety.
Project Details
What is included:
Units: 120 (65 on the northside and 55 on the southside)
Unit breakdown: 8 units at 30% AMI, 101 units at 60% AMI, 11 units at 80% AMI
Bedroom breakdown: 36 one-bedroom units, 45 two-bedroom apartments and 39 three-bedroom suites.
Parking: 135 park spaces
Commercial Space: 3500 square foot on the north building on the eastern end, tenant will be Cleveland Public Library
Height: 4 floors on both north and south sides
Total investment: $42.3 million
AN EXCEPTIONAL GROUP OF
PROJECT PARTNERS